Design-First Cabinet Studio · Houston, TX

See Your Future KitchenBefore Remodeling.

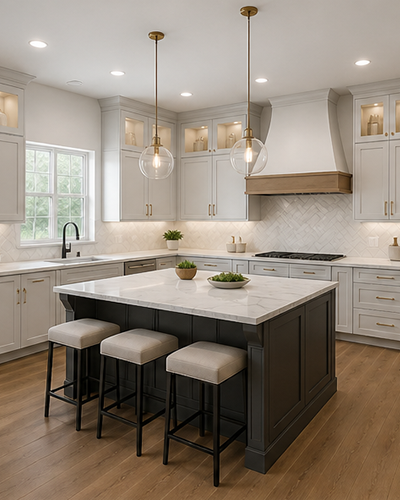
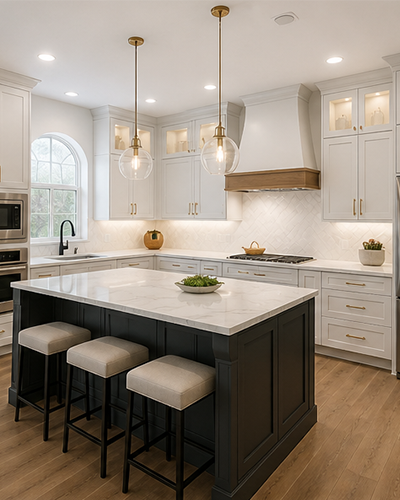
Every successful kitchen starts with a clear vision. We help Houston homeowners design, visualize, and confidently build custom kitchens through realistic 3D design, premium cabinetry, and professional installation—all before construction begins.

  • 24-48 hrs

    3D Design Delivery

  • 100+

    Cabinets Designed

  • 100%

    Visualize Before Build

  • 24-48 hrs

    3D Design Delivery

  • 500+

    Cabinets Designed

  • 100%

    Visualize Before Build

OUR STORY

Design with confidence
before you invest.

At Houston Cabinet Studio, we believe homeowners should never have to imagine what their new kitchen will look like.

Our background in architectural visualization has helped homeowners, builders, and designers bring ideas to life through realistic 3D renderings. We created Houston Cabinet Studio to bring that same confidence to kitchen remodeling.

Instead of choosing cabinets from small samples and hoping everything comes together, we help you see your future kitchen before construction begins. Once the design is finalized, we work with experienced local cabinet professionals to bring it to life with quality craftsmanship and installation.

Our mission is simple: help Houston homeowners make confident remodeling decisions through thoughtful design, clear communication, and beautiful results
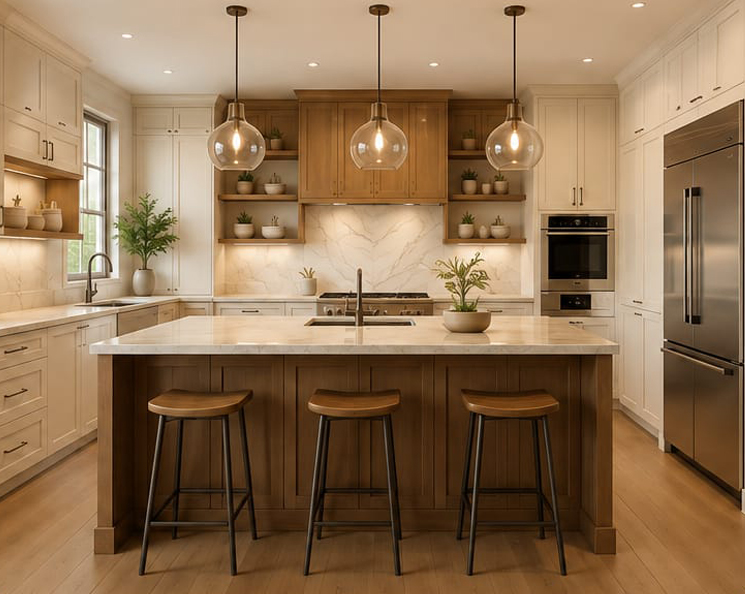
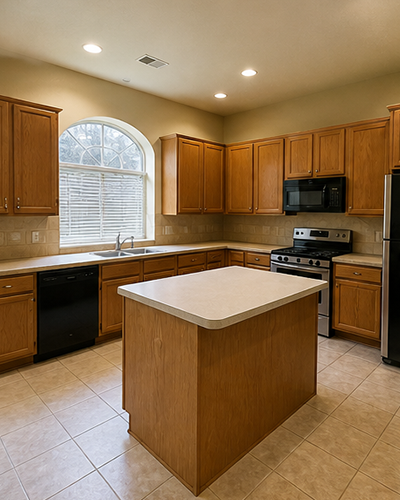
main-img
About Houston Cabinet Studio

Design. Visualize. Build.

At Houston Cabinet Studio, we believe every successful project begins with thoughtful design. Instead of asking homeowners to imagine the final result, we create realistic 3D visualizations, refine every detail together, and coordinate the entire cabinetry process—from design through professional installation. One vision. One point of contact. No unnecessary surprises.

Our Mission

Our mission is simple: eliminate uncertainty from cabinet remodeling by helping every homeowner see, refine, and approve their project before construction begins.

Our Philosophy

We don’t believe great cabinetry starts in the workshop—it starts with understanding how you live. Every design is created around your space, your lifestyle, and your vision before a single cabinet is built.

About Houston Cabinet Studio

Design. Visualize. Build.

At Houston Cabinet Studio, we believe every successful project begins with thoughtful design. Instead of asking homeowners to imagine the final result, we create realistic 3D visualizations, refine every detail together, and coordinate the entire cabinetry process—from design through professional installation. One vision. One point of contact. No unnecessary surprises.

Our mission is simple: eliminate uncertainty from cabinet remodeling by helping every homeowner see, refine, and approve their project before construction begins.

We don’t believe great cabinetry starts in the workshop—it starts with understanding how you live. Every design is created around your space, your lifestyle, and your vision before a single cabinet is built.

Fast Design Turnaround

Receive a professional 3D cabinet design in approximately 48 hours, allowing you to explore ideas and make confident decisions before production begins.

Total Clarity

Approve every cabinet layout, finish, and detail before construction begins. Your design becomes the blueprint for the final installation.

One Coordinated Team

From your first consultation through final installation, Houston Cabinet Studio manages the cabinetry process while working with experienced local installation professionals. One point of contact means less confusion and a smoother experience.

Professional Installation

Every cabinet is installed by experienced professionals who understand the approved design, ensuring the finished project reflects exactly what you envisioned.

Dedicated Designer

You'll work with one designer throughout your project—from the first concept to the final walkthrough—so every decision stays consistent and personalized.

Built to Last

We use premium materials, durable hardware, and carefully selected cabinetry designed to provide beauty, functionality, and lasting value for years to come.

02 — Design · Build · Install

From Vision to Reality.

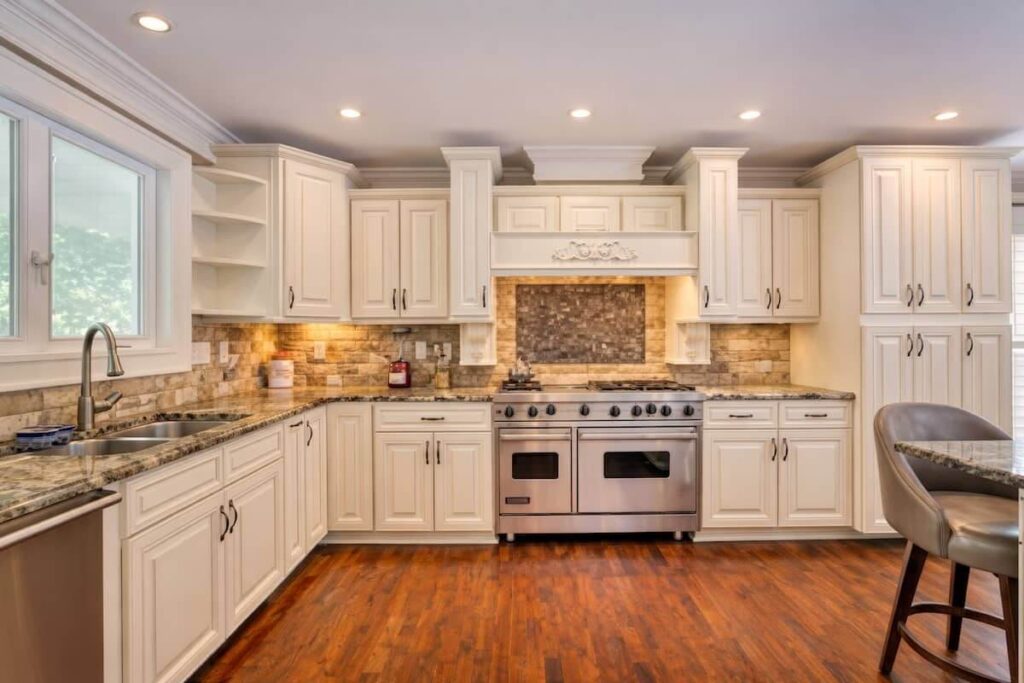
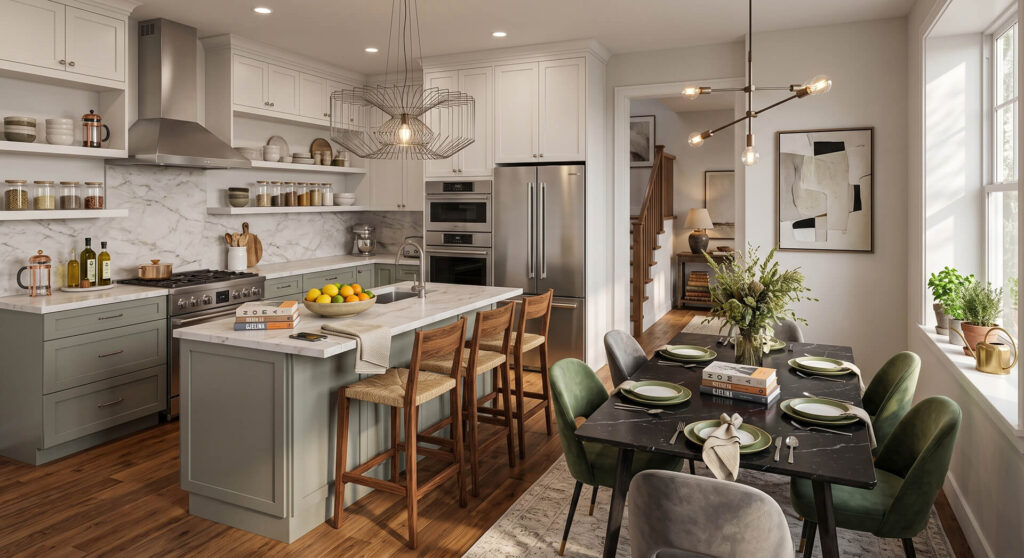
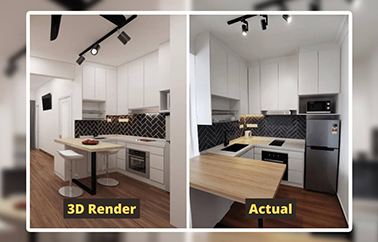
Every project begins with your existing space. We transform your ideas into a photorealistic 3D design, refine every detail together, and then bring that approved vision to life through premium cabinetry and professional installation. What you approve is what we strive to deliver.

Unlike traditional cabinet companies, we don't ask you to imagine the finished result. Every project is designed, reviewed, and refined in 3D before production begins.

Every completed project begins with a buildable design. Our 3D visualization ensures that homeowners, cabinet makers, and installation professionals are working toward the same vision from day one.

One Project. Three Stages. One Shared Vision.
img-1
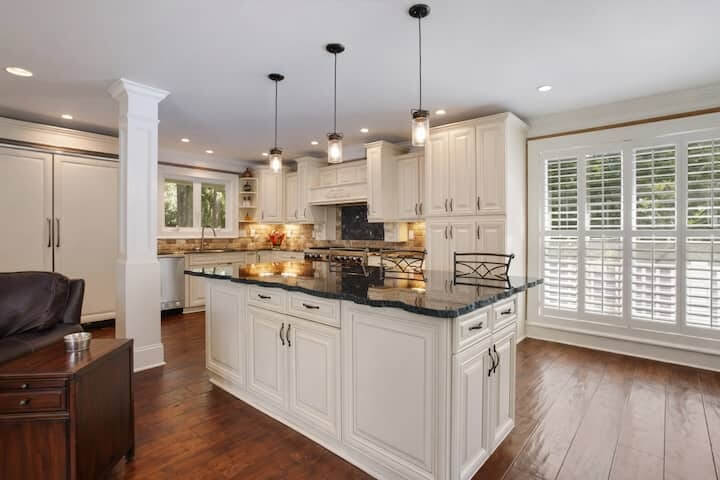
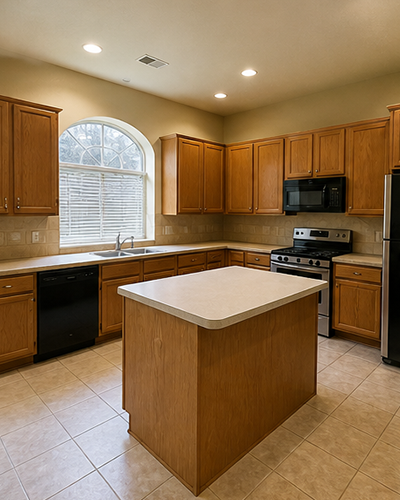
01 · Existing Kitchen
img-2
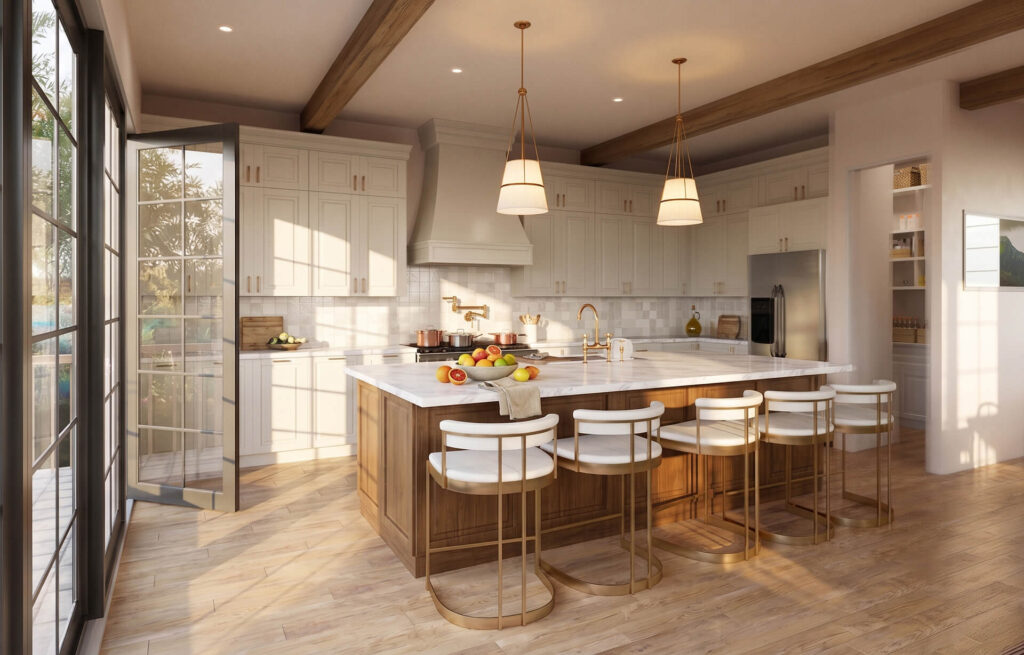
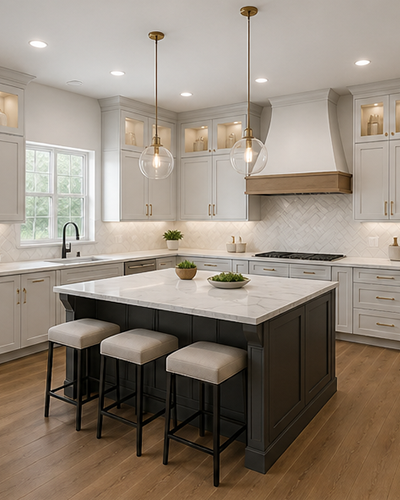
02 · Design Visualization
img-3
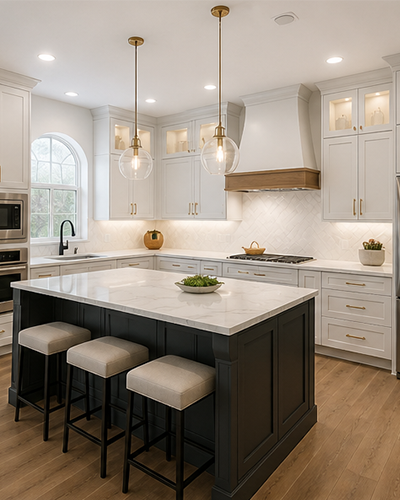
03 · Completed Project

Memorial Kitchen

Walnut + brass · 6 weeks

img-4
01 · Existing Kitchen
img-5
02 · Design Visualization
img-6
03 · Completed Project

Heights Vanity

Fluted oak · 4 weeks

03 — Our Process

One Simple Process. Complete Confidence Before Construction.

Unlike traditional cabinet companies, our process begins with design—not sales. By visualizing every detail before production starts, homeowners can make informed decisions, reduce costly changes, and move into construction with confidence.

01

Share Your Space

Upload photos, measurements, inspiration images, or existing plans—whatever you have. We'll use them to understand your space and your goals.

02

Meet Your Designer

We'll discuss your lifestyle, design preferences, storage needs, and budget so every decision starts with a clear understanding of your vision.

03

Visualize Your Future Space

Receive a realistic 3D design that lets you explore layouts, finishes, colors, and cabinet details before production begins. Adjust the design until you're completely confident moving forward.

Free · 48 hrs

04

Refine Every Detail

Together we'll fine-tune your design, materials, finishes, and functionality until every detail reflects your vision and fits your home.

05

Crafted & Professionally Installed

Once your design is approved, your cabinetry is built to specification and professionally installed by experienced local remodeling partners—bringing the approved design to life with precision and care.

The initial 3D concept is complimentary. Additional design development, revisions, and production drawings are provided as part of the next phase of your project.

Cabinet Design Collections

Explore thoughtfully designed cabinet collections to discover the style, finishes, and details that best reflect your home. Every collection can be customized to fit your space and your lifestyle.

Every collection begins as a photorealistic 3D design and can be customized to fit your home's dimensions, finishes, and lifestyle.

03 — Portfolio

Design first. Build second.

Explore a collection of cabinet designs created by Houston Cabinet Studio. Each concept demonstrates our design-first approach and shows how thoughtful planning can transform a space before construction begins.

03 — Portfolio

Design first. Build second.

Every cabinet below started as a photorealistic 3D rendering our clients approved before production — no surprises, no guesswork.

3D Design Concept · Shaker

The Memorial Residence

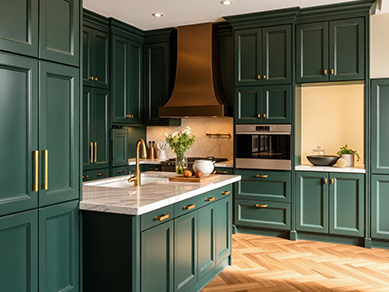
3D Design Concept · Heritage Green

Heights Bungalow

3D Design Concept · Modern Walnut

River Oaks Estate

3D Design Concept · Two-Tone

Tanglewood Manor

3D Design Concept · Heritage Green

Heights Bungalow

3D Design Concept · Modern Walnut

River Oaks Estate

3D Design Concept · Two-Tone

Tanglewood Manor

3D Design Concept · Shaker

The Memorial Residence

05 — Investment

See your design
first. Decide after.

Every project begins with a complimentary initial 3D concept, allowing you to explore the direction before moving into detailed design. The ranges below provide a realistic starting point for common cabinetry scopes. Final investment depends on dimensions, materials, finishes, hardware, installation requirements, and overall project complexity.

✓ Complimentary Initial 3D Concept · Typically Delivered Within 48 Hours.
small

Compact

Built-ins · Small vanities · Home offices · Compact pantries.

A focused cabinetry solution for smaller spaces where thoughtful storage and efficient design make a meaningful difference.

$5,000 starting

  • Complimentary initial 3D concept
  • Personalized cabinet layout
  • Soft-close doors and drawers
  • Professional installation coordination
Get a Free 3D Design
Most Popular
small-2

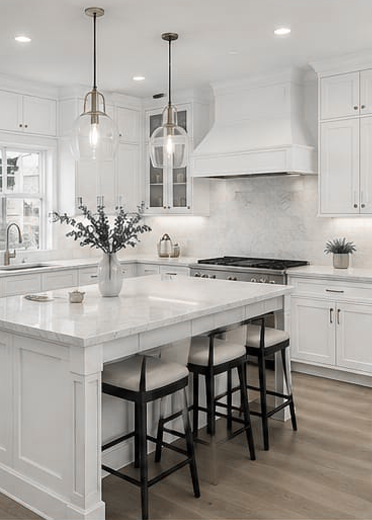
Signature

Vanities · Media walls · Mudrooms · Laundry rooms · Medium-sized kitchens

Our most common project range for homeowners seeking personalized cabinetry, upgraded finishes, and a more complete design-and-installation experience.

$12,500+ starting

  • Complimentary initial 3D concept
  • Customized storage and cabinet planning
  • Curated finishes and hardware
  • Dedicated project coordination
Get a Free 3D Design
small-3

Full kitchen & whole home:

Full kitchens · Whole-home cabinetry · Luxury renovations

Heirloom-grade cabinetry programs for kitchens and whole-home builds.

$24,000+starting

  • Complimentary initial 3D concept
  • Detailed multi-room cabinetry design
  • Premium materials and finish options
  • Installation and trade coordination
Get a Free 3D Design

Prices shown are starting estimates for cabinetry and the listed services—not complete renovation quotes. Countertops, appliances, demolition, plumbing, electrical work, flooring, permits, and structural changes are excluded unless specifically included in your proposal.

Not sure which tier fits? Share your photos and budget below — we'll recommend the right scope anddeliver your free 3D concept within 48 hours.
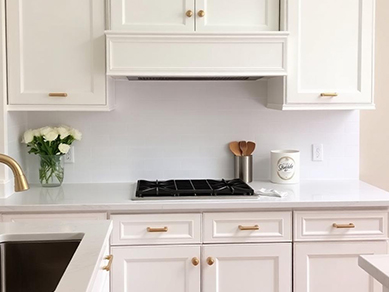
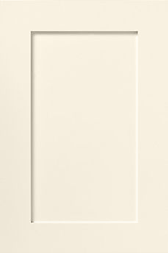
Classic Shaker
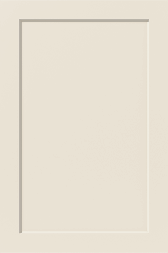
Slim Shaker
Flat Panel (Slab)
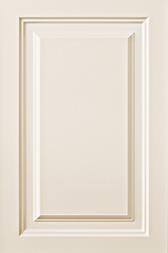
Raised Panel
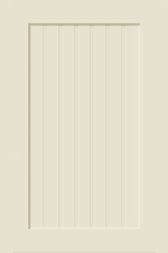
Beadboard
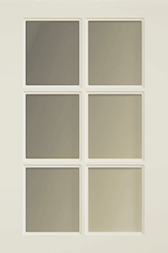
Glass Insert (Mullion)

CHOOSE YOUR
DESIGN STYLE

Carefully selected styles. Timeless designs. Built for how you live.

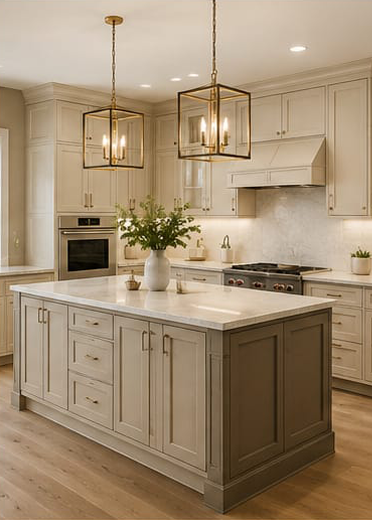
MODERN WHITE

Timeless white shaker cabinets that bring brightness, elegance, and versatility to any home.
VIEW COLLECTION

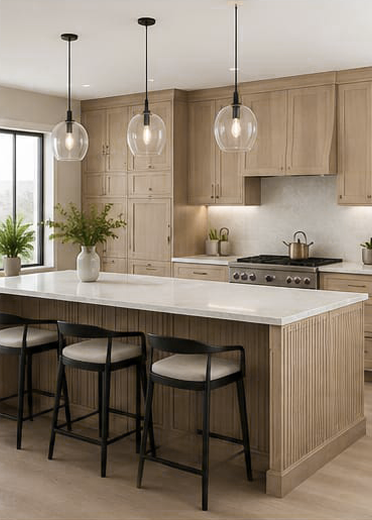
SLIM OAK

Warm white oak tones with a slim shaker profile for a clean, modern, and naturally inviting look.
VIEW COLLECTION

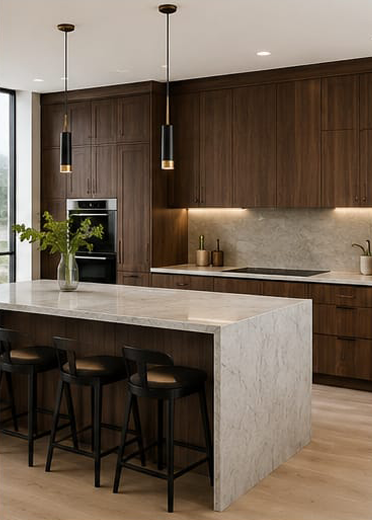
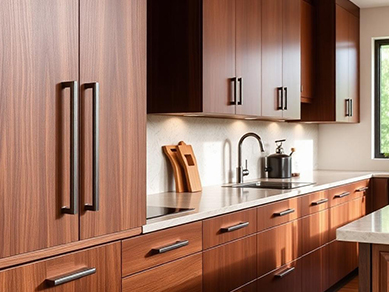
WALNUT MODERN

Rich walnut tones and sleek slab doors for a bold, sophisticated, and contemporary statement.
VIEW COLLECTION

TRANSITIONAL MAPLE

Classic shaker design in warm maple tones-perfect for timeless, traditional to transitional spaces.
VIEW COLLECTION
05 — WHY CHOOSE US

Why Homeowners Start With Houston Cabinet Studio

1ic

See It Before You Build It

Explore detailed 3D designs of your cabinet project so you can visualize the final result with confidence.

2ic

Design and Build Together

Collaborate with our experts to refine every detail and create a design that fits your space, lifestyle, and vision.

3ic

One Team From Concept to Completion

From the first idea to the final installation, our team is with you every step of the way.

“From design to install, Houston Cabinet Studio was meticulous. Our walnut kitchen looks like it belongs in a magazine — and somehow even better in person.”
bank-img
Sarah & David Whitfield

River Oaks

“We interviewed five cabinetmakers. Houston Cabinet Studio was the only team that felt like designers first. The result speaks for itself.”
bank-img
Marcus Chen

The Heights

“Ten years in our home and these cabinets still look better than the day they were installed. Worth every penny.”
bank-img
Patricia Alvarez

Memorial

News & Blogs

News & Blogs

07 — Free 3D Design

Get Your Free
3D Cabinet Design.

Share your space and we'll deliver a photorealistic
rendering of your new cabinet within 48 hours. No
commitment required.

  • ✓ 48-hour turnaround
  • ✓ No commitment
  • ✓ Limited weekly slots

Showroom

18702 Turkey Peak Ct Cypress TX 77433

By appointment · Mon–Sat

Areas We Serve

Northwest Houston
  • Cypress
  • Tomball
  • Spring
  • Magnolia
  • Hockley
  • Waller
West Houston
  • Katy
  • Cinco Ranch
  • Fulshear
  • Richmond
Central Houston
  • Houston
  • Memorial
  • Spring Branch
  • Heights
Southwest Houston
  • Sugar Land
  • Missouri City
  • Stafford
house-img-1
Don't see your city?

Contact us-we proudly serve homeowners throughout Greater Houston.

To receive a free 3D concept photorealistic rendering image, please upload at least one photo, plan, or sketch of your space — including rough overall dimensions (length, width, height) — and select a budget range.
Required


    Length, width, and height of the space — approximate is fine.


    Required — helps us design accurately


    Helpful but not required — final measurements are taken on-site before production.


    Delivered in 48 hours · No commitment required